Pengawasan Rehabilitasi Ruang Kelas Disdik

Construction Supervision — Rehabilitasi Ruang Kelas Disdik in Subang.

Project Overview

This project is part of the project experience of the Arunika Lestari team, as listed in the company profile under Project Experience by Team — Architectural, Design, & Supervision (page 15).

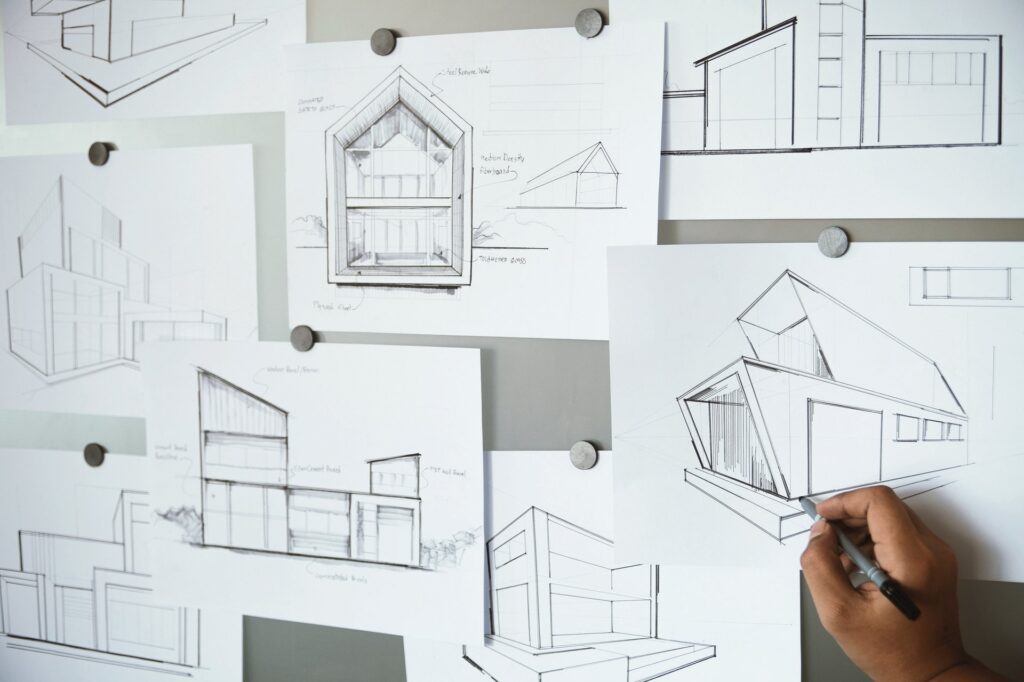
Architectural sketches and drawings

Project Information

Client / Project:

Rehabilitasi Ruang Kelas Disdik

Service:

Pengawasan

Location:

Subang, Jawa Barat

Business Line:

Architecture & Green Design

Related Projects

Architectural sketches and drawings
Detailed Engineering Design (DED)

DED Ruang Guru Dinas Pendidikan

Subang, Jawa Barat
Architectural sketches and drawings
3D Modelling & Render

Alstonia 3D EGD Modelling

Jember, Jawa Timur
Architectural sketches and drawings
3D Modelling & Render

HVMAN EGD Modelling and Render

Magelang, Jawa Tengah
Architectural sketches and drawings
Detailed Engineering Design (DED)

DED Rehabilitasi Laboratorium Kesehatan Daerah

Subang, Jawa Barat

Have a similar project?

Partner with Arunika Lestari for environmental compliance and sustainable growth.